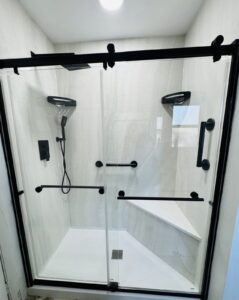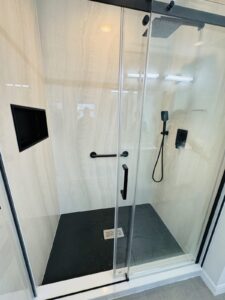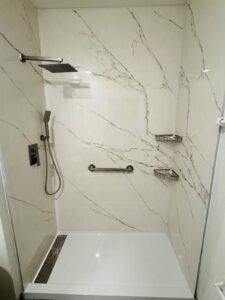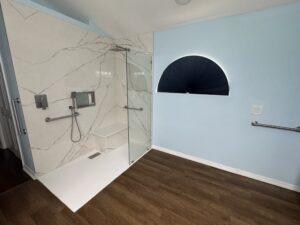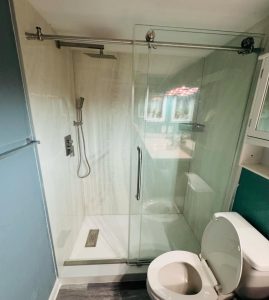


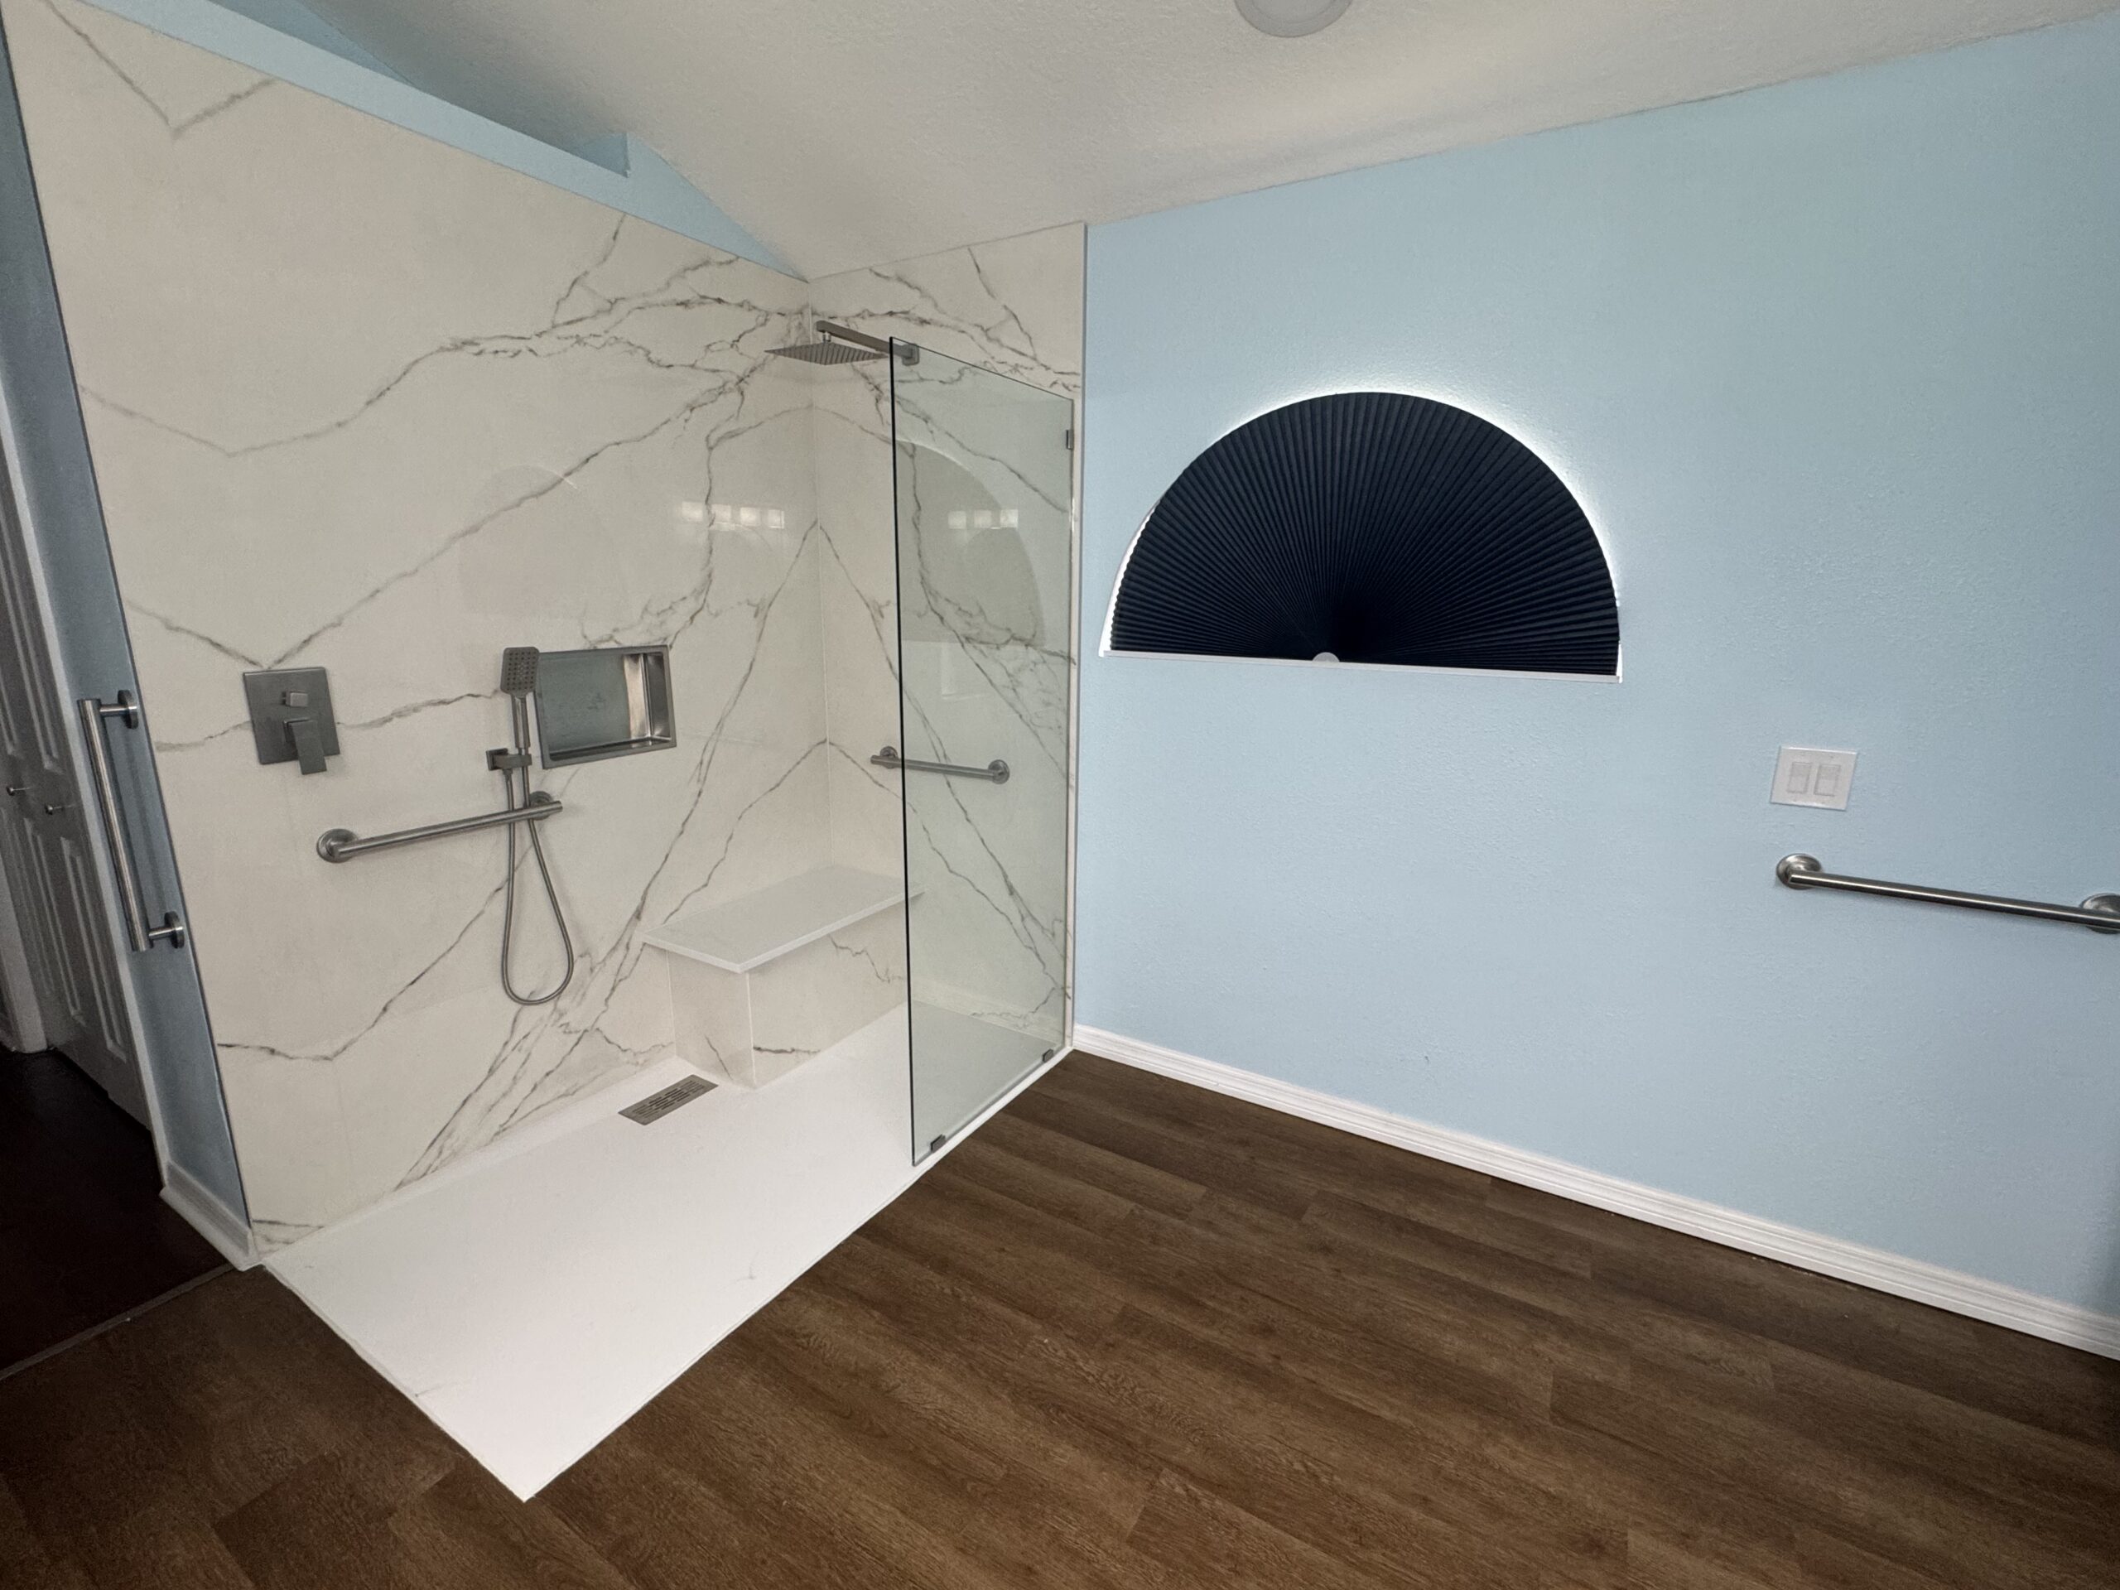
When most people picture a walk-in shower, they imagine a large open shower with a low or curbed entry and a glass door. But there is another type of accessible shower that looks similar, functions differently, and is designed for a specific group of users: the roll-in shower.
Understanding the difference between a roll-in shower and a walk-in shower matters when you are building for accessibility, planning for aging in place, or choosing a design that works for everyone in your household. This guide explains exactly what each type is, who benefits from each, how they differ in design and cost, and how to choose the right one for your Tampa home.
What Is a Walk-In Shower?
A walk-in shower is a shower enclosure with an open entry — there is no door to swing open and step over, or the threshold is very low. Walk-in showers have largely replaced tub-shower combinations because they are easier to enter and exit, easier to clean, and visually open up the space. Entry thresholds vary:
- Standard walk-in showers have a small curb (1 to 4 inches) that contains water but is low enough to step over easily
- Low-threshold walk-in showers bring the curb under 1 inch for easier entry with limited mobility
- Zero-threshold (curbless) walk-in showers have no curb at all — the floor is flush with the bathroom floor
Zero-threshold walk-in showers are increasingly popular in Tampa master bathrooms for their clean, seamless look and accessibility. Even without current mobility concerns, a curbless entry is more comfortable and a smart long-term choice.
What Is a Roll-In Shower?
A roll-in shower is a zero-threshold shower specifically designed to allow a wheelchair or shower wheelchair to roll directly into the shower without any barrier. Roll-in showers are built to meet ADA (Americans with Disabilities Act) accessibility standards. ADA-compliant roll-in showers require:
- Minimum 36 inches wide x 60 inches deep (with a fold-down bench) or 30 x 60 inches (without bench)
- Zero threshold (flush entry, no curb)
- Linear or offset drain positioned so a wheelchair can enter without running over it
- Reinforced blocking in walls for grab bars (even if bars are not installed immediately)
- Slip-resistant floor surface
- Enough clear floor space outside the shower for wheelchair approach and transfer
The key distinction between a roll-in shower and a curbless walk-in shower is size and drain positioning. A standard curbless walk-in shower is not necessarily a roll-in shower — it may not be wide or deep enough for wheelchair access, and the drain may sit where a wheelchair wheel would run over it.
Roll-In Shower vs Walk-In Shower: Side-by-Side Comparison
| Feature | Walk-In Shower | Roll-In Shower |
|---|---|---|
| Entry threshold | Low curb (1–4 in) or zero threshold | Always zero threshold (flush floor) |
| Minimum size | 36×36 in (comfortable 36×48) | 36×60 in (ADA) or 30×60 with bench |
| Drain type | Center, offset, or linear (flexible) | Linear/offset away from entry path (required) |
| Grab bars | Optional | Required blocking; bars typically installed |
| Fold-down bench | Optional | Required for 36×60 ADA; recommended for all |
| Floor surface | Wide range of tile options | Slip-resistant tile required |
| Intended user | General use; benefits everyone | Wheelchair users, caregiver-assisted, ADA |
| Cost (Tampa) | $4,500 – $15,000+ | $6,000 – $12,000 |
Who Should Choose a Roll-In Shower?
A roll-in shower is the right choice when:
- The user is a wheelchair user. A standard walk-in shower cannot be entered from a seated position in a wheelchair.
- Caregiver-assisted bathing is required. The larger dimensions and fold-down bench make assistance safer and less physically demanding.
- ADA compliance is required. Rental properties, commercial facilities, and certain residential situations require ADA-compliant facilities.
- You want the most future-proof aging-in-place option. A roll-in shower built to ADA dimensions is the most comprehensive accessibility investment.
Who Should Choose a Walk-In Shower?
A walk-in shower (including a curbless design) is the right choice when:
- Wheelchair access is not currently required. A well-designed zero-threshold walk-in shower provides excellent accessibility for most homeowners.
- Bathroom footprint is limited. A zero-threshold walk-in shower fits a 36×48 footprint — most standard tub alcoves — while roll-in showers need 60 inches in one direction.
- Design aesthetics are a priority. Walk-in showers offer the widest range of tile, niche, glass, and fixture options.
- You want aging-in-place features without ADA dimensions. A curbless walk-in shower with grab bars, a bench, a handheld showerhead, and non-slip tile is an excellent solution for most homeowners — and a walk-in tub is another option worth considering.
Accessibility Features That Matter in Any Shower
Grab Bars: The Most Overlooked Feature
Grab bars must be anchored into studs or blocking to support an adult fall — a bar that pulls out of the wall is worse than none. The correct approach is to install solid blocking in the shower walls during construction, even if bars are added later. Next Level Showers includes wall blocking as a standard option for all accessibility and aging-in-place installations.
Handheld Showerheads
A handheld showerhead on an adjustable slide bar can be positioned for a seated user or directed precisely for someone with limited mobility — one of the lowest-cost accessibility upgrades available.
Anti-Scald (Thermostatic) Valves
People with reduced sensation or who are elderly are at higher risk of scalding. A thermostatic valve maintains a preset temperature regardless of pressure changes. We recommend thermostatic valves for all roll-in shower installations.
Roll-In and Walk-In Shower Installation in Tampa
Next Level Showers specializes in accessible shower installations throughout Tampa, Clearwater, Riverview, and surrounding communities. We have installed both roll-in showers for wheelchair users and zero-threshold walk-in showers for aging-in-place applications. If you are unsure which is right for your situation, we will help you decide during a free in-home consultation before any work begins. Most installations complete in 48 hours. For detailed pricing, see our walk-in shower cost guide.
Frequently Asked Questions
What is the difference between a roll-in shower and a walk-in shower?
A walk-in shower has a low or zero threshold that you walk into without stepping over a traditional curb. A roll-in shower is a zero-threshold shower built to ADA-compliant dimensions (minimum 36×60 inches) specifically designed to allow a wheelchair to roll directly into the shower. All roll-in showers are walk-in showers, but not all walk-in showers are roll-in showers.
How wide does a shower need to be for wheelchair access?
ADA guidelines require a roll-in shower to be at least 36 inches wide and 60 inches deep (with a fold-down bench) or 30 inches wide and 60 inches deep (without a bench). Standard walk-in showers (36×36 or 36×48) are not large enough for wheelchair access.
How much does a roll-in shower cost in Tampa?
Roll-in shower installation in Tampa typically costs between $6,000 and $12,000 depending on size, tile selection, drain type, and accessibility features. The higher cost reflects the larger footprint, linear drain, and wall blocking for grab bars. See our full walk-in shower cost guide for detailed pricing.
Can I add grab bars to an existing shower?
Grab bars can be added if there is blocking or solid backing behind the wall surface. In a tile shower this means opening the wall to install blocking — a significant renovation. The most practical approach is to add blocking during a shower renovation. Never anchor a grab bar into tile without hitting solid blocking or a stud.
What is a step-in shower vs a walk-in shower?
A step-in shower typically refers to a traditional shower with a curbed entry (2 to 4 inches) that requires stepping over to enter. A walk-in shower has a low or zero-threshold entry. In accessibility contexts the distinction matters: a step-in shower is not accessible for most wheelchair users.
Do roll-in showers require a special drain?
Yes. Roll-in showers require a linear drain or an offset drain positioned so a wheelchair can enter without the wheels running over the drain cover. Linear drains along one wall or at the back of the shower are the standard solution.